Air taxis 100-storey towers in Delhis ambitious 2047 plan
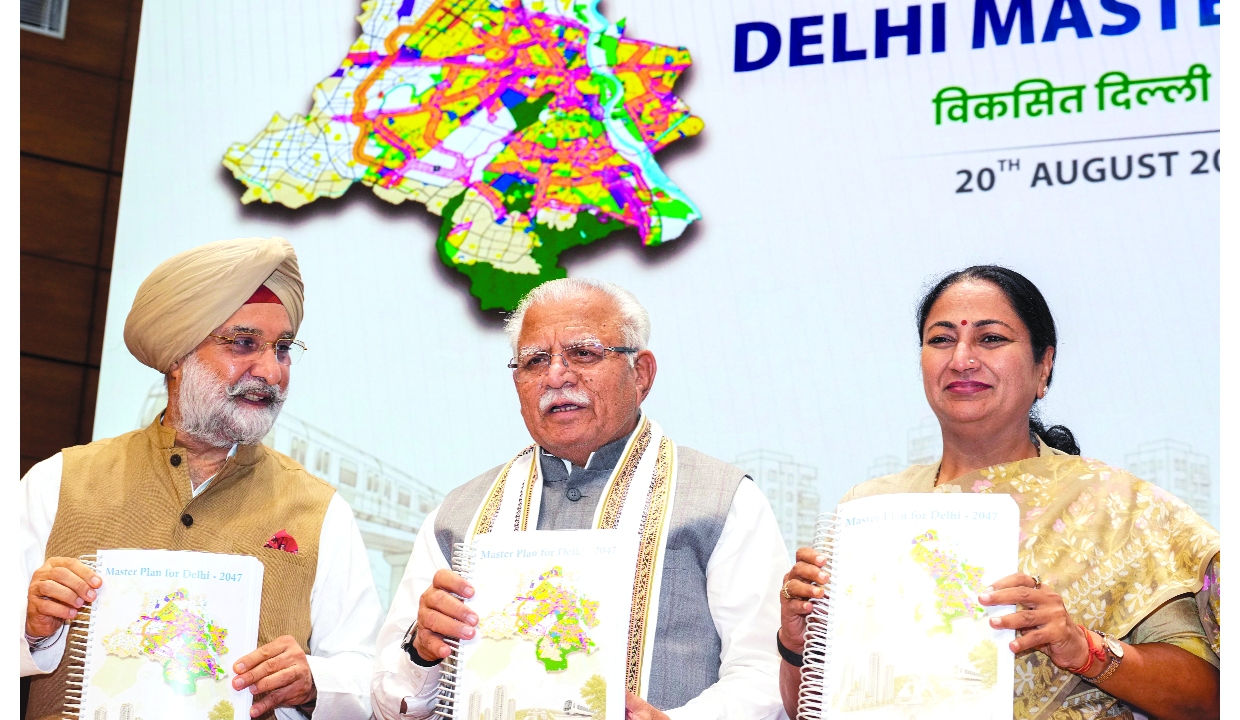
The Delhi Master Plan (MPD) 2047 -- a wide-ranging blueprint for Delhi's future land use, housing, infrastructure, public transport network, redevelopment, revival of the river Yamuna, heritage, water, power and environmental protection with green buffer zones to match any world-class city -- was unveiled on Thursday.
The master plan proposes air taxis in the Capital, 100-storey buildings, 40 lakh new houses, commercial activity in residential areas, a 24-hour economy with a vibrant nightlife, expansion of the metro network to 675km, a Rapid Rail network of around 383km, floating libraries and cafes, interception and treatment of all 22 drains discharging into the Yamuna through sewage treatment plants, constructed wetlands and bio-remediation, creation of green buffers using trees, area-based redevelopment of unauthorised colonies, besides the use of Artificial Intelligence for traffic, public transport and urban management .
It also proposes inland waterways through the Yamuna, Sahibi (better known as the Najafgarh drain), and canals as part of lofty efforts to expand transport options in the city. Multimodal transit hubs at Anand Vihar, Sarai Kale Khan and Kashmiri Gate, a unified parking management system, and relaxed Floor Area Ratio (FAR) for various categories.
This is Delhi's fourth master plan, after 1962, 2001 and 2021, and will be implemented by the Delhi Development Authority under the Union Government.
Releasing the 535-page master plan, along with Delhi Lieutenant Governor Taranjit Singh Sandhu and Chief Minister Rekha Gupta, Union Housing and Urban Affairs Minister Manohar Lal said that Delhi's population is expected to grow to 3.20 crore, which places pressure on development.
Air taxis, 100-storey towers in Delhi's ambitious 2047 plan
Lal called it a historic day for Delhi and said the plan is aligned with the Viksit Bharat vision, aims to transform Delhi into a world-class, inclusive and economically vibrant city.
He said that fast development of the city, with the preservation of 180sqkm of the Yamuna floodplains and the Ridge area, will be ensured in the coming years.
Delhi currently has a population of around 2.40 crore. The city also has 520 sq km of agricultural land and 180 sq kms of ridge and forest area, which Lal said must be protected.
Transit Oriented Development Policy will facilitate affordable housing, Lal said, adding no farm houses will be allowed in low density areas. Building height restrictions, except for some areas, have been removed. Lal said that the building height norms have been removed in the city, barring Lutyens' Bungalow Zone, Civil Lines Bungalow Area, Connaught Place and its extension, Zone 'O' (the Yamuna floodplain and the Ridge), Land Pooling Areas, Low Density Areas, and areas restricted under the Archaeological Survey of India (ASI) or the National Monuments Authority (NMA).For plotted residential housing outside these special zones, the master plan prescribes a maximum height of 15 metres for plots without stilt parking and 17.5 metres for plots with stilt parking. Commercial activities will be allowed on ground floors along roads 30 metres wide in residential areas, the minister said.
Fostering a 24x7 economy in Delhi with a vibrant nightlife to boost local trade and business through development of designated precincts of tourist attraction is a key goal of the MPD 2047. The concept of a 24-hour city will be promoted by identifying nodes, precincts or circuits to attract tourists and locals. New data centres are planned as well. Data centres, co-working areas and cloud kitchens have been kept under the new economies category.
The plan proposes relocation of warehousing and wholesale activities from Walled City areas, including Chandni Chowk, to compatible locations outside the city centre and calls for maintaining the original layout of Connaught Place. Local bodies and the Delhi Government may prepare a schedule for relocating such activities to reduce freight-related congestion within the city, says the MPD, while taking note of smaller, decentralised warehousing services driven by e-commerce.
To address noise pollution, the plan proposes green buffers using trees, mounds and embankments along major roads. Changes to road and pavement design and surface materials are also proposed, along with an Action Plan for Noise Pollution.
The plan shifts urban planning from a regulatory approach to a development-oriented approach that supports investment, innovation and job creation. This approach envisions Delhi as a green, climate-resilient and globally competitive capital city with ease of living, a high standard of liveability, a vibrant economy and an enabling environment for doing business.
The Plan promotes in-situ rehabilitation of slums and JJ clusters, in line with the principle of "Jahan Jhuggi, Wahan Makan", providing safe, dignified and affordable housing along with supporting social and physical infrastructure while enabling residents to remain within their communities
Measures proposed in the include prohibiting high-intensity development along metro corridors in the Lutyens' and Civil Lines Bungalow Areas, removing polluting industries and hazardous trades from the Walled City. Also, heritage walks and cultural activities will be promoted across the national Capital. For the Lutyens' Bungalow Zone and Civil Lines Bungalow Area, the plan seeks to conserve their existing character, including avenues, large plots, extensive landscaping and low-rise development. Mixed-use development, high-intensity development along metro corridors and reduction of green cover will not be permitted.